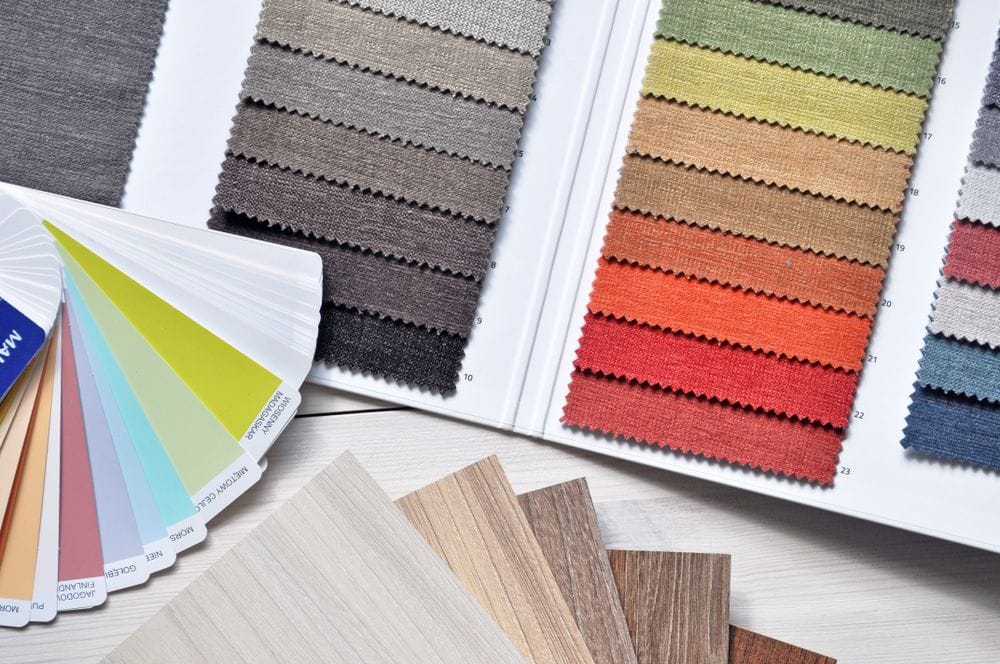
Interior consultation
We provide expert guidance, personalised advice and customised solutions to clients, helping them achieve their desired aesthetic, functional and lifestyle goals for their space.
Interior designers and certified contractors, Mumbai
At Sintereeors we are not just designers, we are also certified contractors. From the first consultation and realistic 3D views to turnkey execution, one team looks after your interior end to end.
About us
At M/s SINTEREEORS, we pride ourselves not just on being designers, we are also certified contractors as well. We administer everything from designing of interior work to consultancy.
The company has a progressive professional outlook, providing excellent quality design services on the basis of knowledge and co-ordination with client requirements.
At present we serve all types of industries, like commercial, hospitality, residential and educational sectors.
To fulfil the dream of cosy interiors for 500 clients in every financial year.
Design spaces for lifestyle in budget and time.
Our services
Six services that can be taken together as a turnkey project, or on their own.
We provide expert guidance, personalised advice and customised solutions to clients, helping them achieve their desired aesthetic, functional and lifestyle goals for their space.
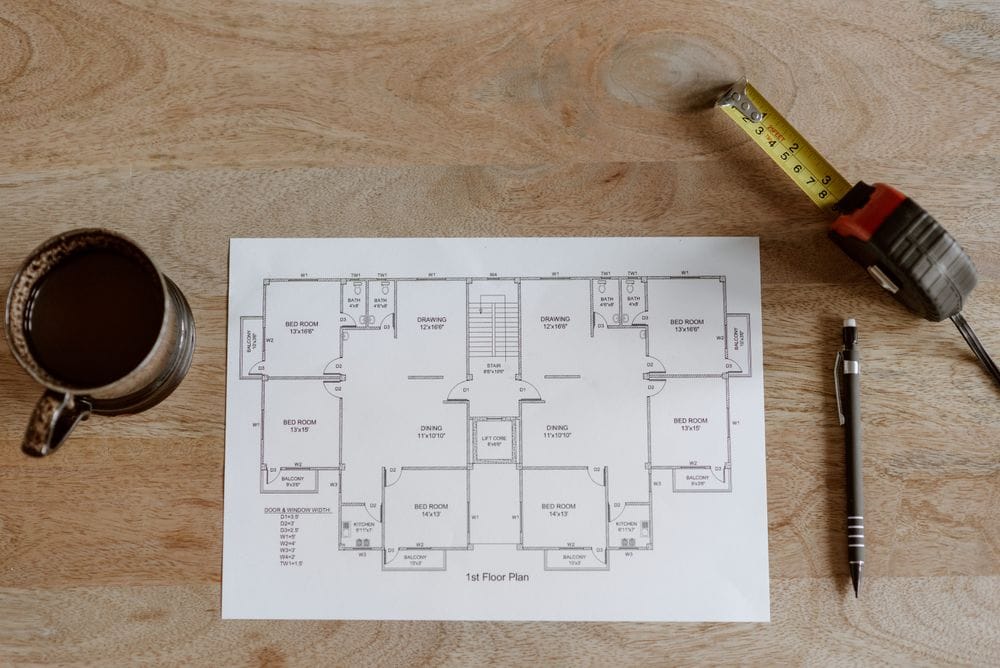
2D drawings are essential for communicating design concepts, planning and space management before physical creation.
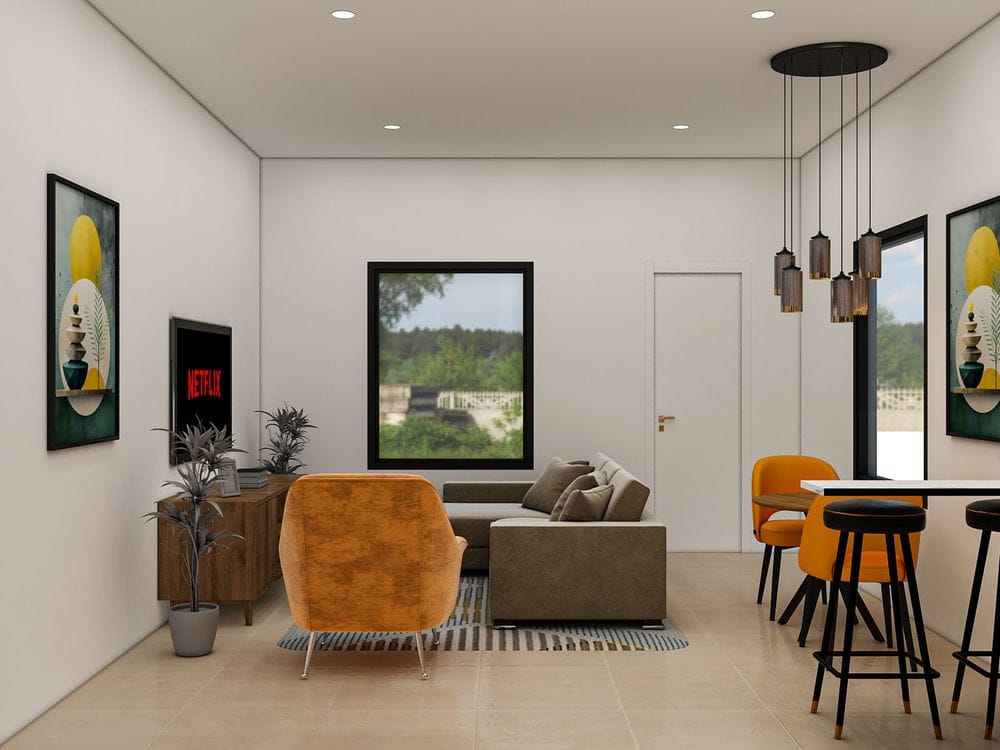
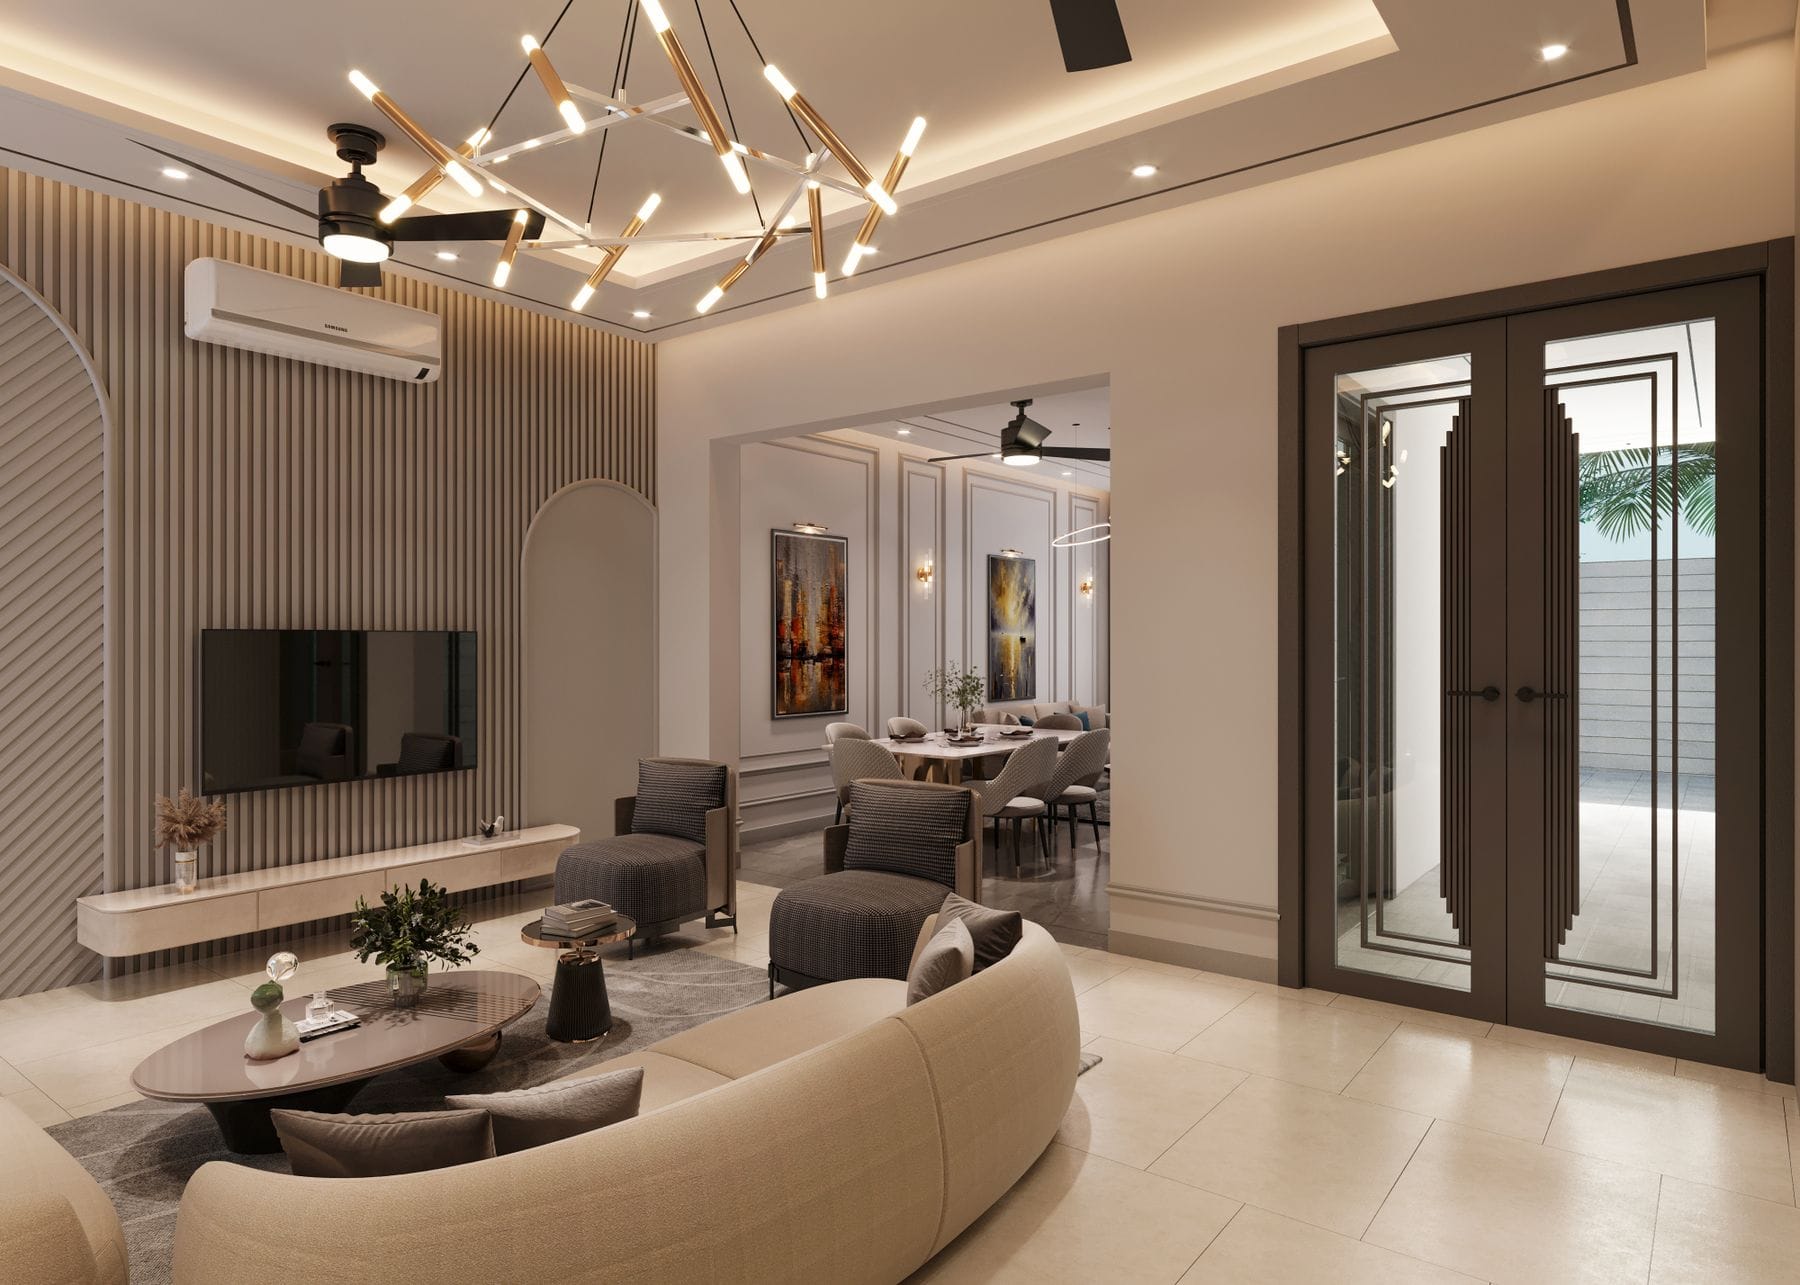
Through 3D rendering, we can precisely showcase furniture layouts, material finishes, lighting schemes and other design elements, enhancing the overall project outcome.
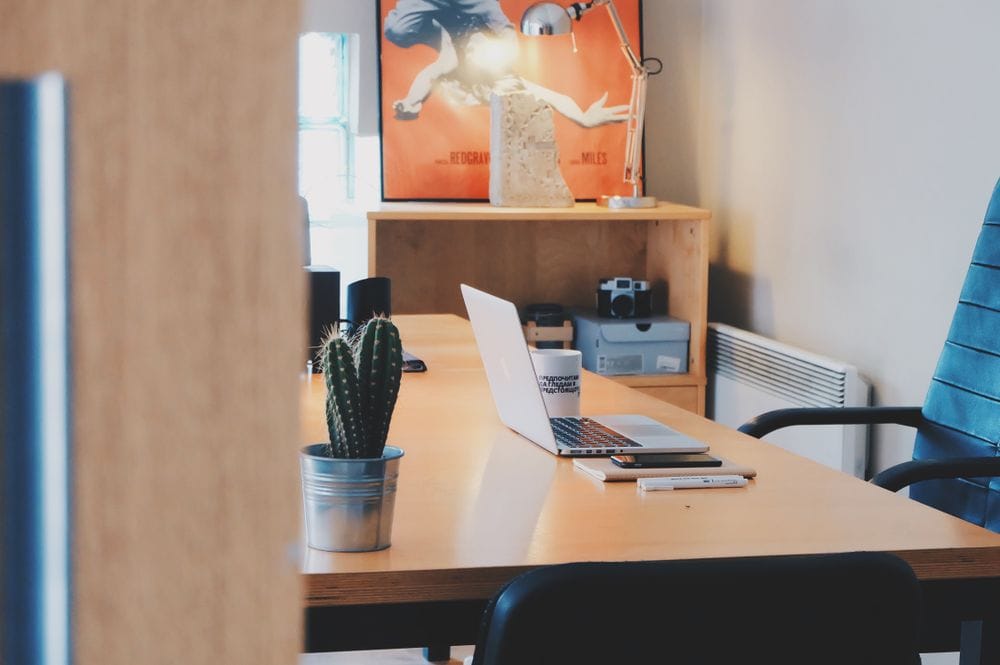
We provide a comprehensive financial plan that outlines projected costs for materials, labour and services for your desired design goals.
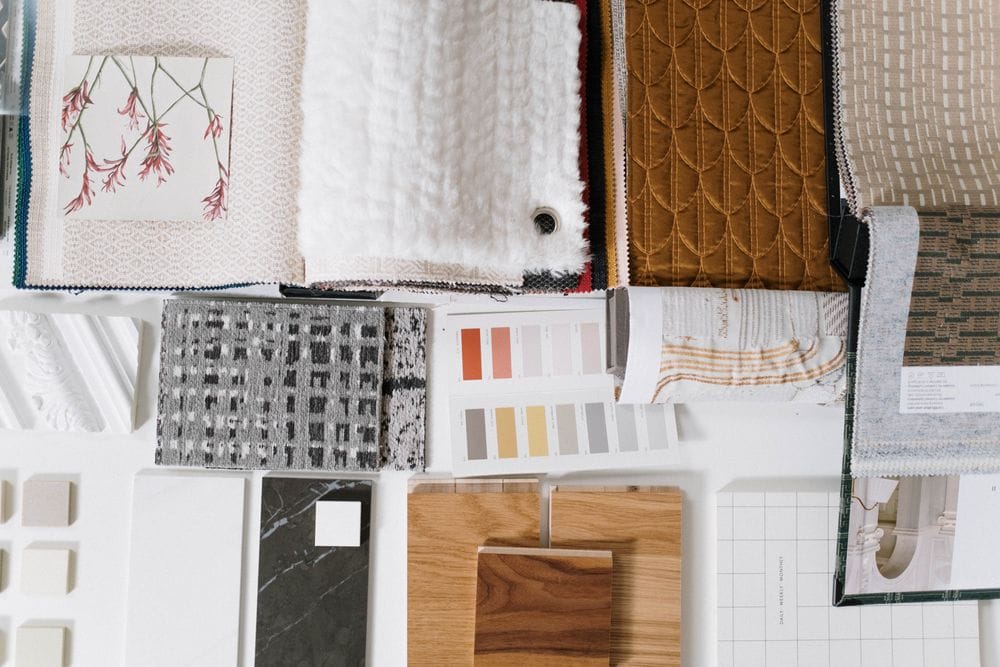
Selecting the proper substitute is a real skill. While selecting materials we show clients market hubs where they can explore a wide range of materials under one roof.
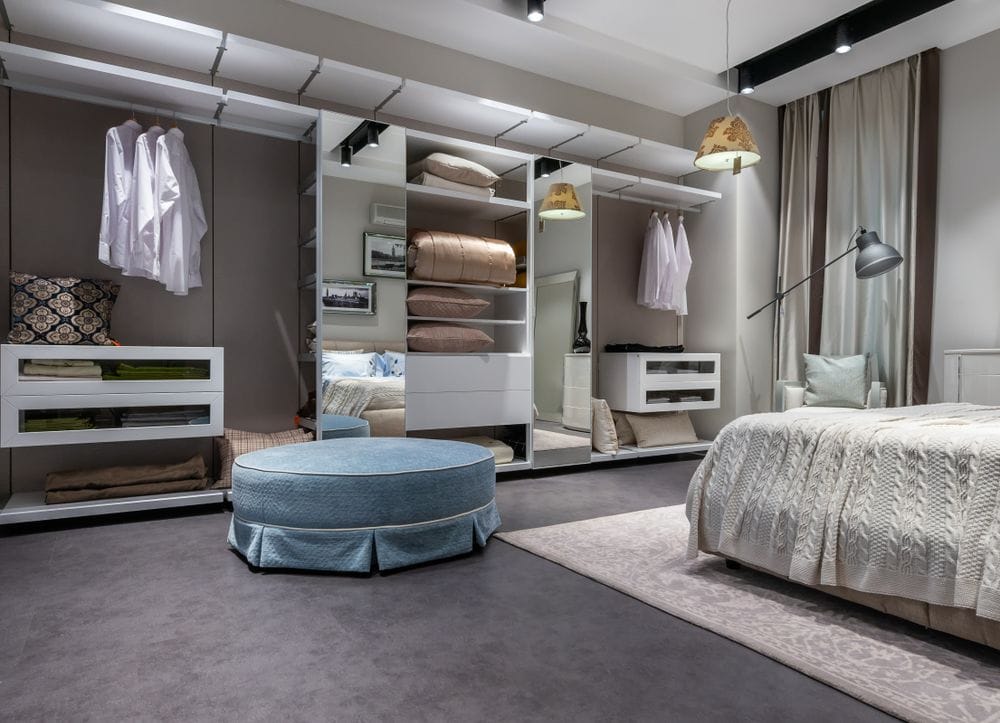
We manage all aspects, from concept to completion, ensuring timely delivery and budget control, which gives clients a hassle-free experience.
Before we build
We bridge the gap between imagination and reality, enabling clients to experience their spaces before construction begins.
Drawings and section drawings show detailing to contractors, which helps everyone work efficiently and accurately.
Through photorealistic visualisations, clients explore, interact and refine their space before construction begins. This immersive experience streamlines decision making, saving time and resources.
We are committed to deliver the dream home as shown in the 3D views.
How we work
Our services, in the order most projects move through them.
Why choose us
Our years of expertise bring valuable insights and creativity to our clients.
We find creative solutions to complex design challenges and on site technical challenges.
We optimise budgets without compromising on quality.
We bridge the gap between imagination and reality, enabling clients to experience their spaces before construction begins.
We tailor our designs to meet each client's different needs and style, so each project is unique.
Our efficient process ensures projects are completed on schedule.
Projects
Residential, commercial, kitchens and bungalows, each one designed around the people who use it. Ask us for our company profile to see completed work.
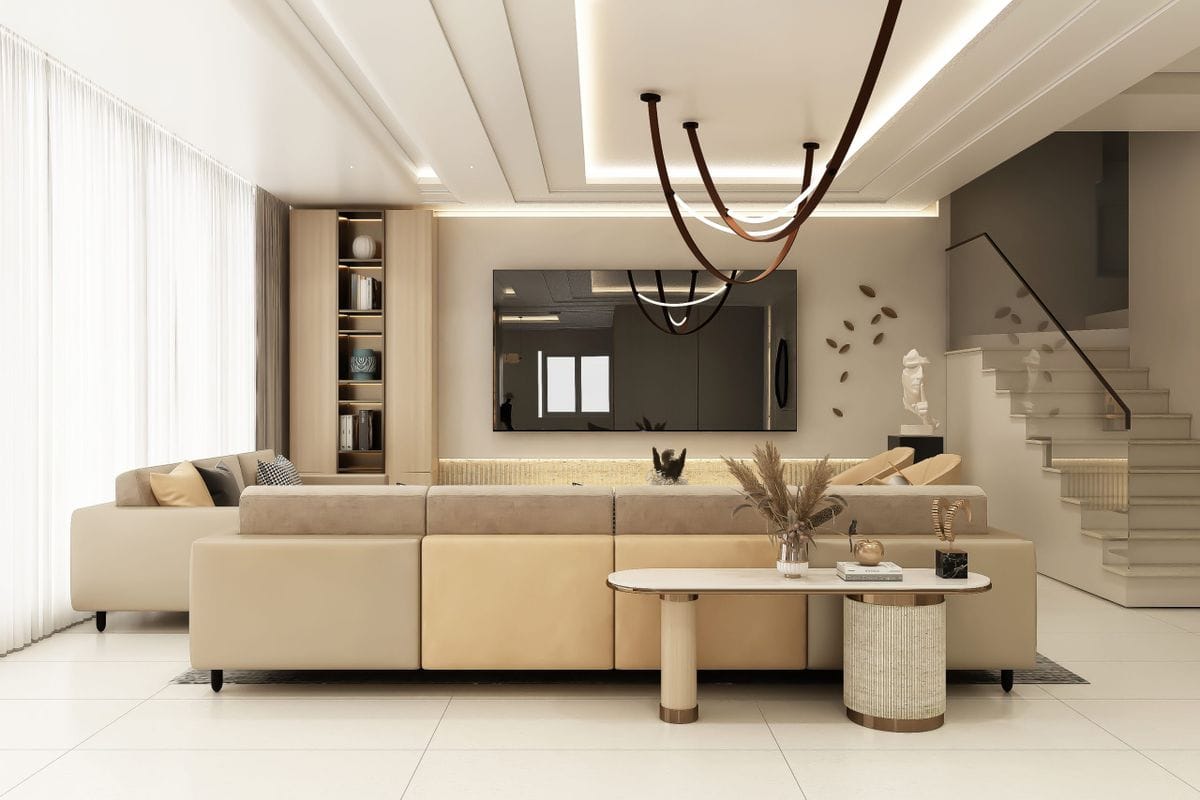
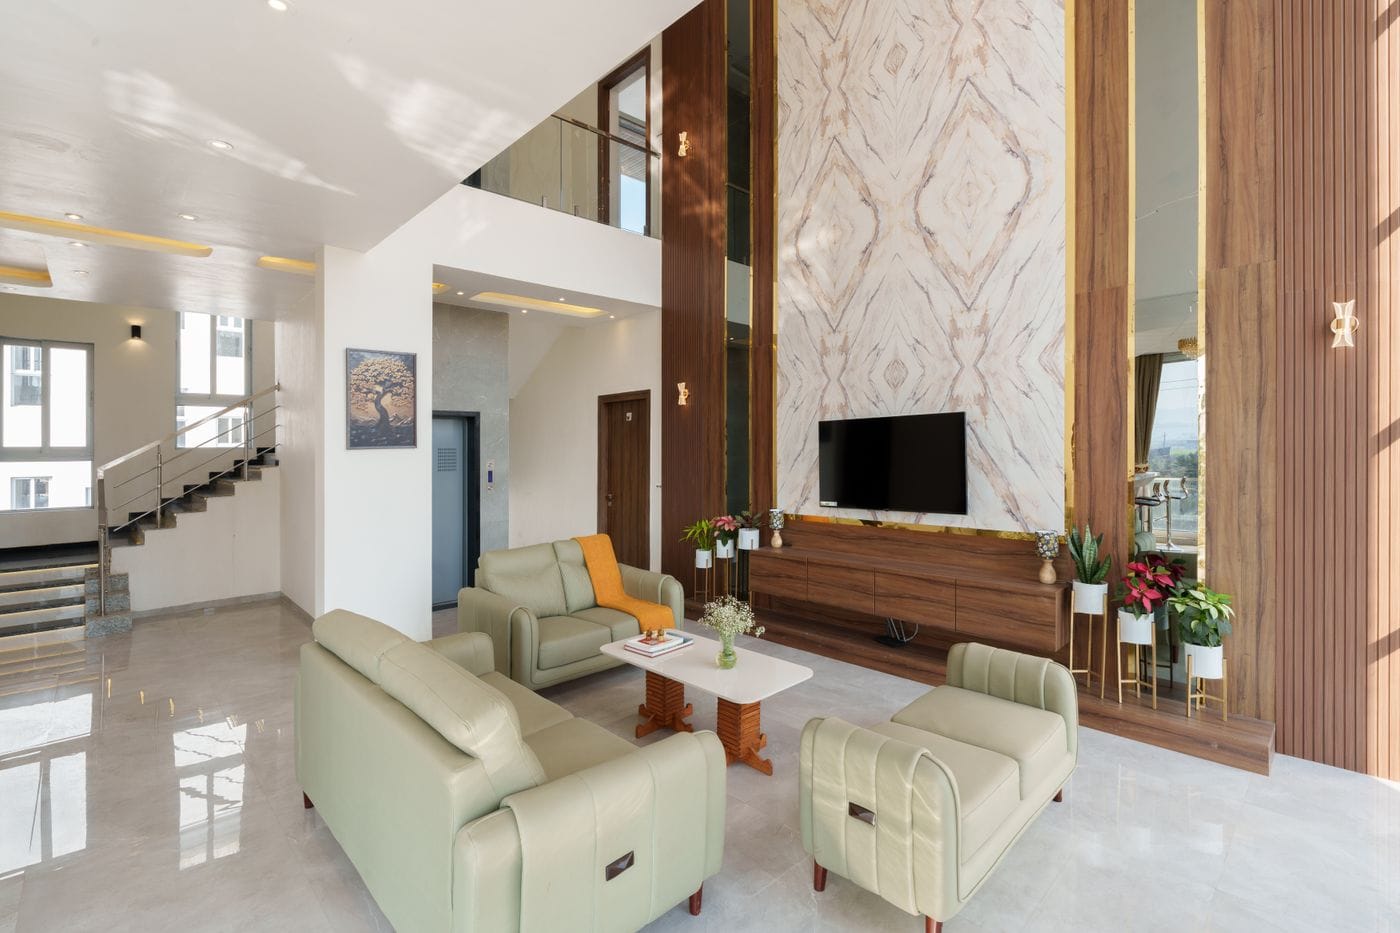
Residential interior design is all about the person who lives in that space. Every residential interior is unique: even if homes look similar, each has its own story.
Enquire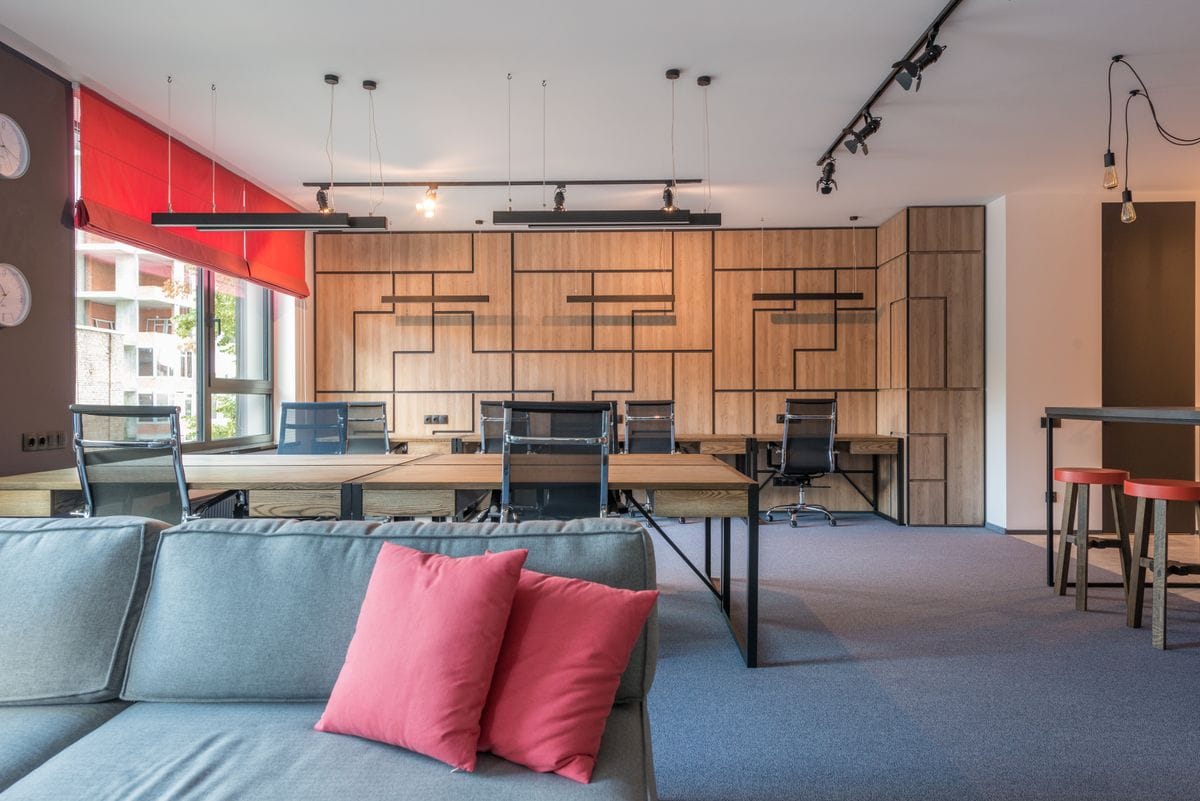
We start by understanding our clients' unique requirements and their customers' needs. Seating space and the office environment drive our design decisions.
Enquire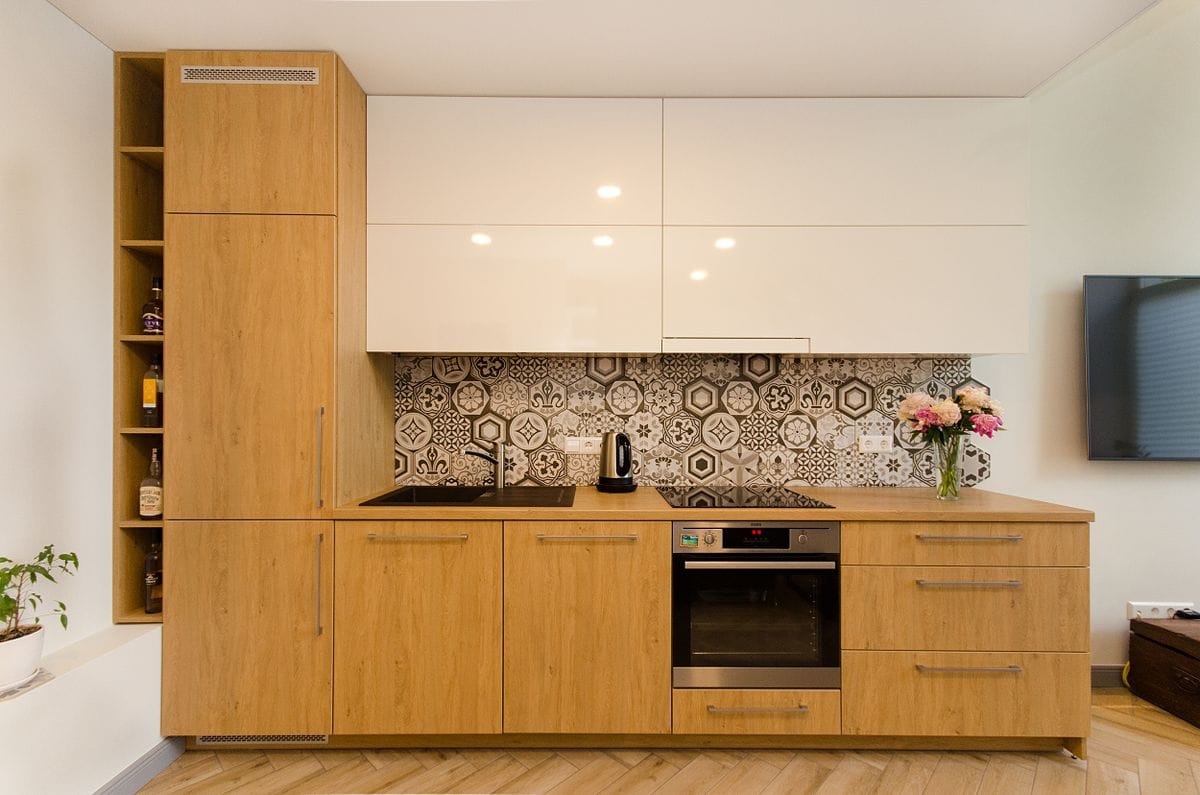
A highly customised space tailored to the person who uses it: platform height, trolley position, oven, fridge, cooktop and sink arrangement, and convenient storage.
Enquire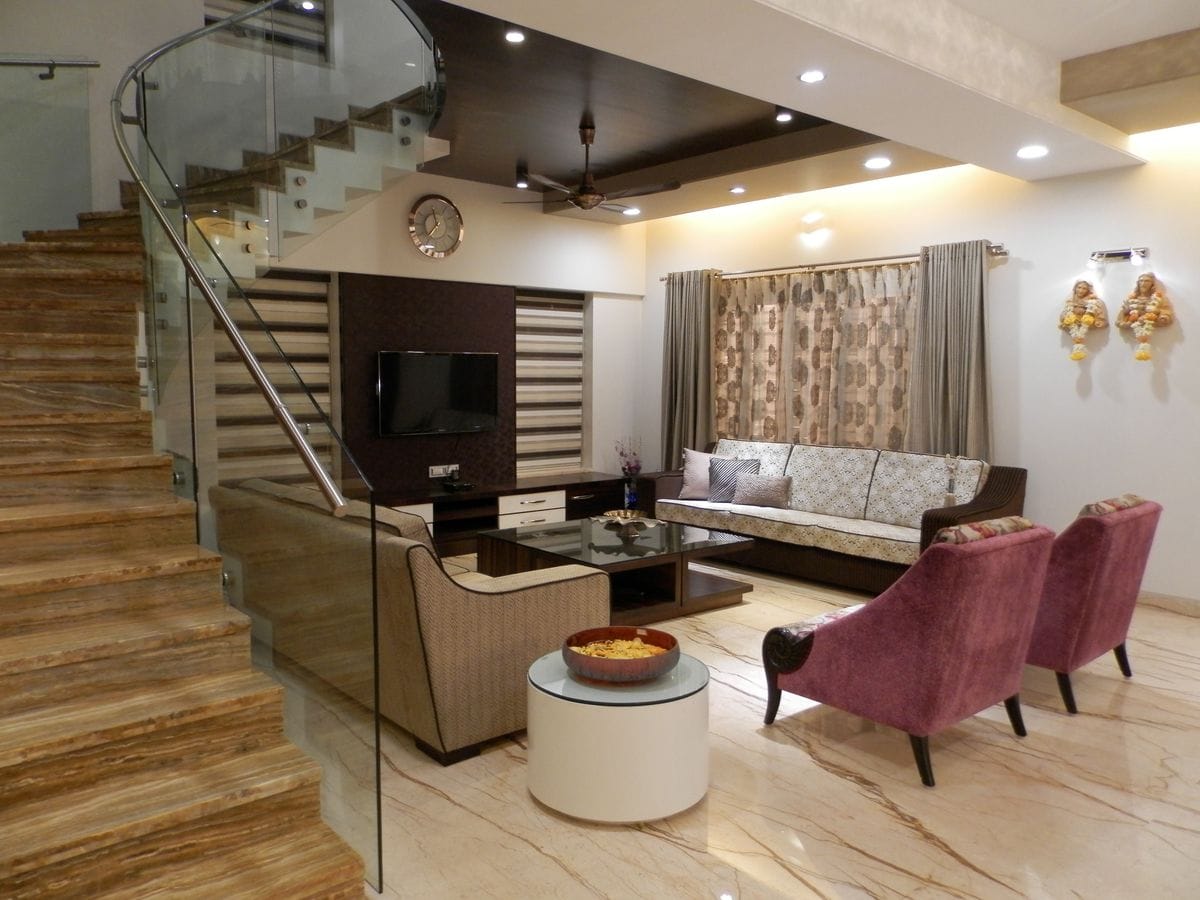
We design bungalows and villas as per client requirement. Every bungalow design is unique, because it is a reflection of our client's taste and requirement.
Enquire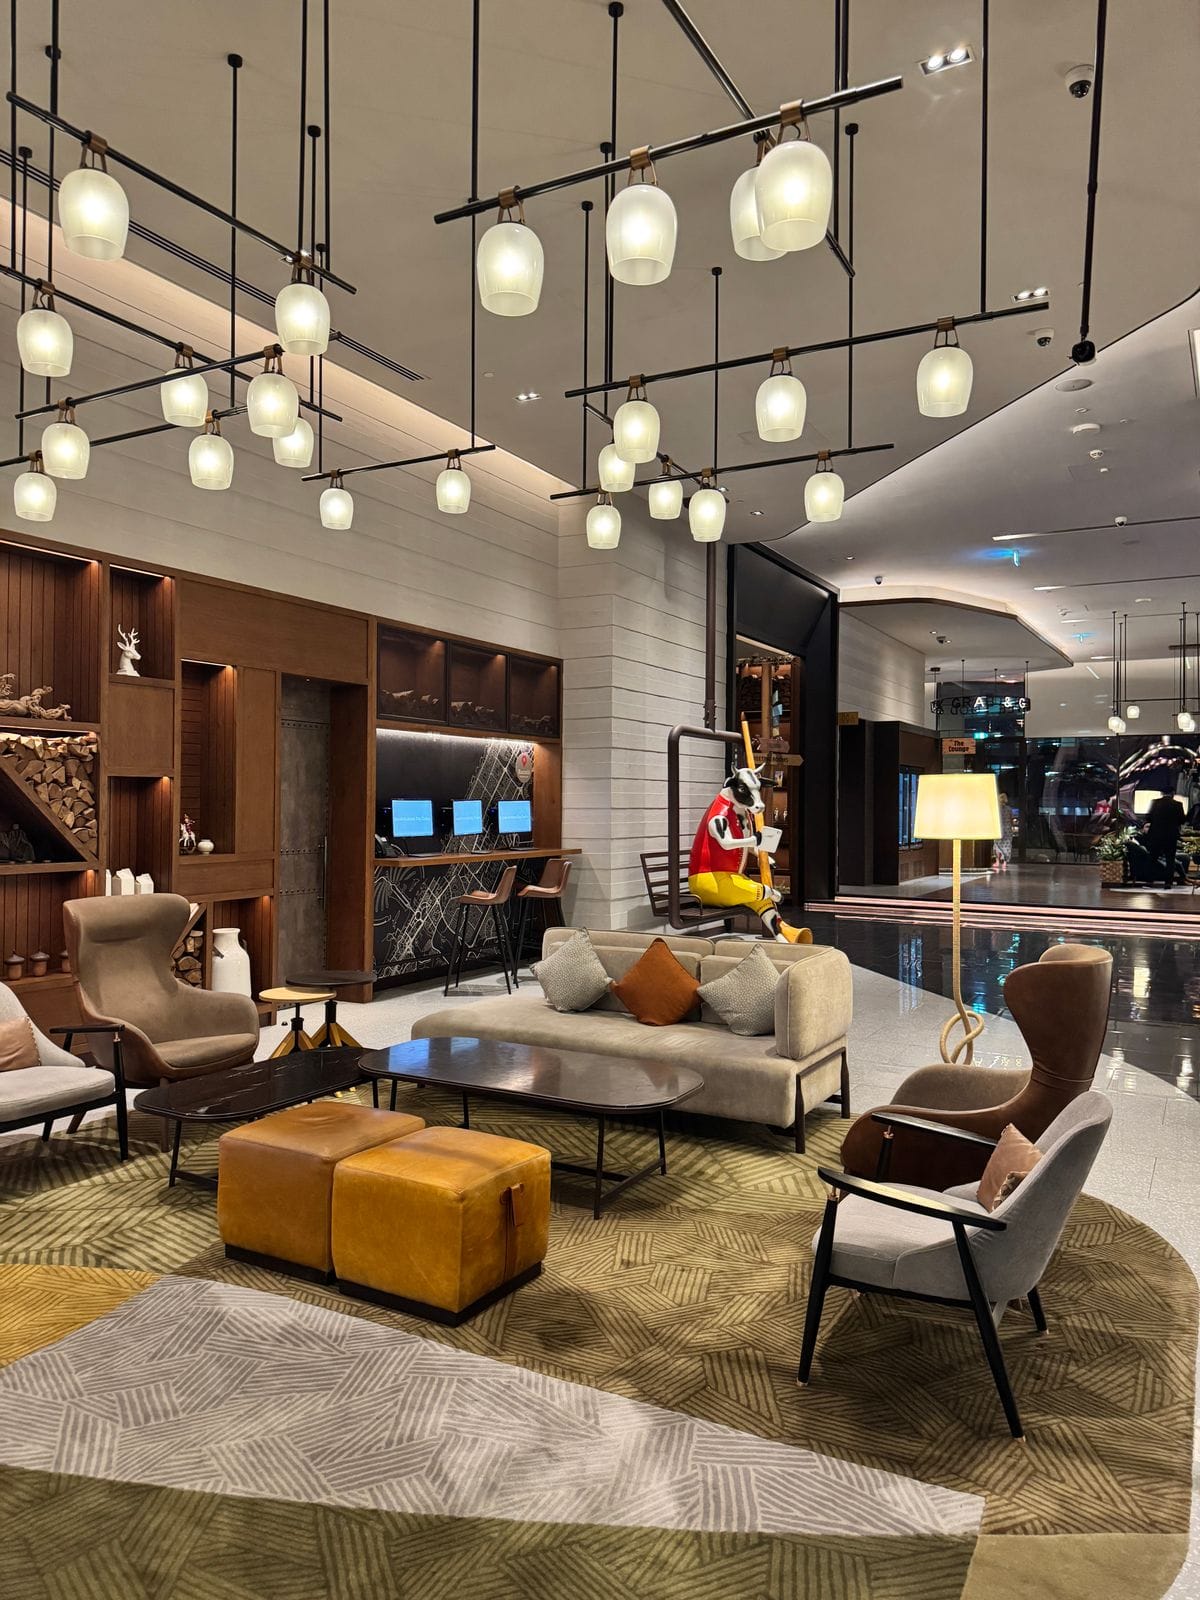
We serve all types of industries, including commercial, hospitality, residential and educational sectors.
EnquirePhotographs on this page are illustrative stock images.
Recognition
Felicitated at BSE for the best female leadership award.
Felicitated as an entrepreneur at the Arthsanket Business Conclave.
Felicitated with the NAVDURGA Award by Sindhutai Sapkal in October.
Women's wing head, Mumbai region, for Saturday Club Global Trust.
Felicitation for successfully completing the mentoring target.
Felicitated by the United Marathi International Chamber of Commerce.
Shortlisted among the top 136 firms out of 2380+ firms for Excellence in 3D Designs, Drawings and Exhibition Designing by ELDROK India.
Bhandup Excellence Award.
Estimation course
An offline course to master the art of BOQ and estimating for interior designers.
FAQs
Consultation, design brief, quotation approval, concept presentation, 3D presentation, material selection, project management and handover.
Scope and budget are determined through client consultation, site analysis and material selection.
Yes. We share our company profile as the first communication. For further detail we share our website and YouTube channel, so clients can explore more about us.
Yes, we can provide only drawings too, as per your specific requirement.
If an existing client permits, we arrange a site visit. Otherwise, many home tours are published on our YouTube channel, so you can go through them.
Yes, we design for the renovation of existing spaces. If you have only a specific design and execution requirement, we undertake such projects too.
Get a free estimate
Choose what you need and send us a quick email, call, or message us on WhatsApp. We will come back to you.
I am looking for
Locations
Visit our office
Office No. 9, Mayur Co-operative Society,Beside Shiv Shrushti Police Chowky,Opposite Kurla S.T. Depot, Kurla (E),Mumbai - 400024